
 EN



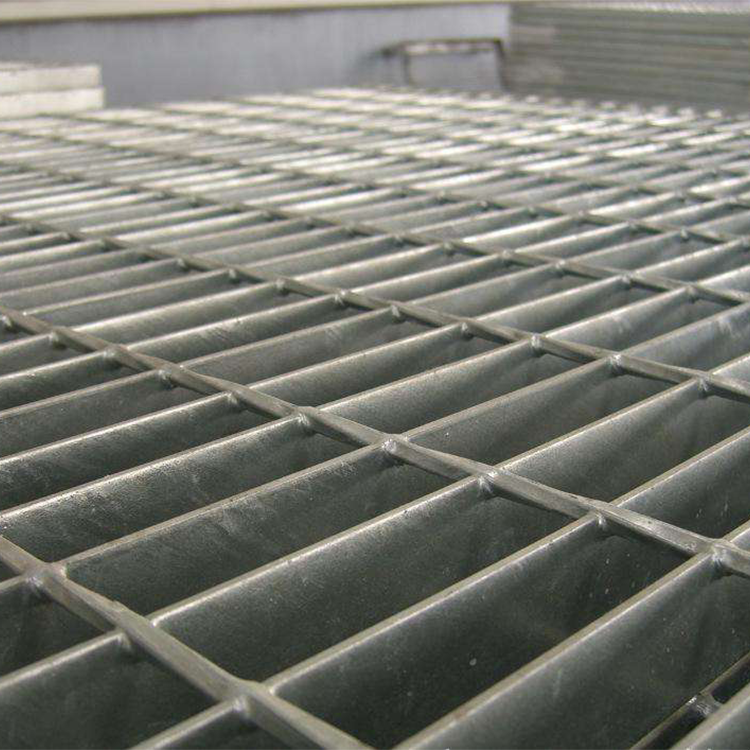
Light-duty steel grating rarely gets the spotlight in design meetings. It is not the soaring atrium truss or the sculptural stair. But walk into almost any modern industrial or commercial building and it is there, quietly carrying foot traffic, letting light and air pass through, and shaving dead load off the structure below. The question is not whether it belongs in architecture. The question is where it actually performs, and where it quietly falls short.
What “Light-Duty” Really Means in a Building Context
The label gets thrown around loosely. In load terms, light-duty grating is typically sized around pedestrian traffic, maintenance access, and light wheeled carts. A common benchmark is a uniform live load in the range of 250 kg per square meter, with concentrated loads from a single worker or a hand truck governing local bar selection. That is a different world from the vehicular-rated panels used on bridge decks or heavy plant floors.
The structural logic sits in the bearing bars. NAAMM’s Metal Bar Grating Manual, the reference most North American specifiers still work from, treats load capacity and deflection as functions of bearing bar depth, bar spacing, and the number of bars sharing the load. For a given span, a shallower bar with tighter spacing can meet pedestrian deflection limits without the mass of a heavy-duty section. That is what makes the light-duty product architecturally useful: it is not weaker by accident. It is tuned to a different load case.
Catwalks, Access Platforms, and the Geometry of Maintenance
The most established architectural use is the catwalk and the maintenance platform. Rooftop mechanical access, façade cleaning routes, and inter-floor service connections all need a walking surface that does not turn into a wind sail or a water trap. Open steel grating handles both. Rain passes through, snow does not pile into drifts, and wind uplift drops because the surface is mostly void.
There is a detailing lesson here that shows up on almost every project: the grating span should follow the bearing bar direction. A panel oriented the wrong way across a short span behaves like a wet noodle, and no amount of extra support steel fixes the deflection problem cleanly. Experienced fabricators set the panel orientation during coordination, not during installation. When that sequence gets reversed, field cutting becomes the default, and cut bearing bars are compromised load paths.
Mezzanine Floors and the Dead-Load Argument
Mezzanines are where light-duty grating starts to look less like industrial hardware and more like a building system. A conventional concrete slab can impose a dead load well over 250 kg per square meter depending on thickness and finishes. A steel grating mezzanine is an order of magnitude lighter, and that difference travels down the load path: secondary beams shrink, primary frames shrink, and foundation loads ease accordingly.
The trade-off is real, though. A lighter floor is also a louder floor, and open grating does little to stop sound transmission between levels. In a storage mezzanine or a plant room, that is acceptable. In an office mezzanine above a quiet workspace, it is not. Acoustic infill panels or a composite deck may be the better call when noise control is part of the program.
| Attribute | Light-Duty Steel Grating Mezzanine | Concrete Slab Mezzanine |
|---|---|---|
| Typical dead load | Roughly 40 to 50 kg per sq m for the grating system | Often exceeding 250 kg per sq m depending on slab and finish |
| Effect on supporting steel | Reduced beam and column sizes, lighter foundations | Heavier framing and larger footings |
| Light transmission to level below | Moderate to high, depending on open area | Effectively zero unless openings are cast in |
| Acoustic separation between levels | Poor without added treatment | Good by default |
| Field modification after install | Panels can be lifted and recut, with proper edge support | Cutting requires structural review and patching |
Architectural Screens, Sunshades, and Ceiling Planes
Walk beyond the floor and the same product shows up in envelope roles. Pressure-locked and welded grating panels are used as brise-soleil, ventilation screens, balustrade infill, and suspended ceiling elements. The appeal is a surface that reads as solid from one angle and disappears from another, while still letting air move.
Open area is the dial that controls the effect. Standard bar spacing in the 19-W-4 range yields roughly 70 to 75 percent open area, and that is enough for meaningful light transmission and airflow while keeping the grid visually legible. Push open area higher for a more transparent screen, and the bearing surface shrinks. Pull it lower for privacy or solar control, and the panel starts to behave more like a perforated plate. There is no universal setting. The right value depends on orientation, sun angle, and how much visual porosity the façade can tolerate.
One caution from the field: architectural screens in coastal or polluted atmospheres live or die on coating quality. A beautifully proportioned panel with inconsistent galvanizing will show rust bleeding within a few seasons, and no amount of design intent survives that.
Ventilation, Chemical Exposure, and the Limits of “Fit and Forget”
In battery plants, chemical facilities, and laboratory environments, grating often doubles as part of the ventilation and hazardous-area infrastructure. The open area becomes a process parameter, not just a visual one. Airflow, drainage, and gas dispersion all depend on the void ratio, while corrosion resistance depends on the base metal and coating. Stainless or suitably treated aluminum may be necessary where galvanized steel would react with the process environment.
This is also where light-duty grating shows its limits. It is not a universal floor. If the program includes forklifts, scissor lifts, or frequent heavy trolley traffic, the pedestrian-rated section is the wrong tool. The honest move is to upsize the bearing bars or move to a heavier duty class rather than over-specify the light panel and hope.
In a retrofit of an older chemical facility, a common discovery is that the original grating was sized for foot traffic but the operation has since added rolling equipment. The fix is rarely a wholesale replacement. Selective replacement of the panels along the wheel paths, with heavier bars and tighter spacing, often resolves the local loading without touching the entire platform.
Where KHL Fits in the Supply Chain Conversation
For buyers sourcing light-duty grating for architectural projects, the technical questions are only half the battle. Panel dimensional consistency, coating thickness control, and the ability to hold a fabrication sequence across mixed panel sizes matter just as much as the load table. KHL operates as a manufacturer with in-house control over bar preparation, welding, and surface treatment, which keeps the gap between specified open area and delivered open area small. That consistency is what lets a design team treat grating as a reliable architectural element rather than a field-fit commodity.
Table of Contents
- What “Light-Duty” Really Means in a Building Context
- Catwalks, Access Platforms, and the Geometry of Maintenance
- Mezzanine Floors and the Dead-Load Argument
- Architectural Screens, Sunshades, and Ceiling Planes
- Ventilation, Chemical Exposure, and the Limits of “Fit and Forget”
- Where KHL Fits in the Supply Chain Conversation